<-- style PDP --> 936-135 Lower Sherbourne Street, Toronto - Condo Apt for lease for $2,600
  • new
  • for lease

936-135 Lower Sherbourne Street

Toronto, Ontario, M5A 1Y4 - Waterfront Communities C8

$2,600

  • Neighbourhood

    Waterfront Communities C8

  • Major Intersection

    Front/Sherbourne

  • Listed Since: 5 day(s)

  • Last update: today

Overview

  • Property Type

    Condo Apt, 1 Storey/Apt

  • Bedrooms

    2

  • Bathrooms

    2

  • Square Feet

    600-699

  • Exposure

    South

  • Total Parking

    n/a

  • Locker

    Owned

  • Furnished

    No

  • Balcony

    Open

Property Description

Property description for 936-135 Lower Sherbourne Street, Toronto

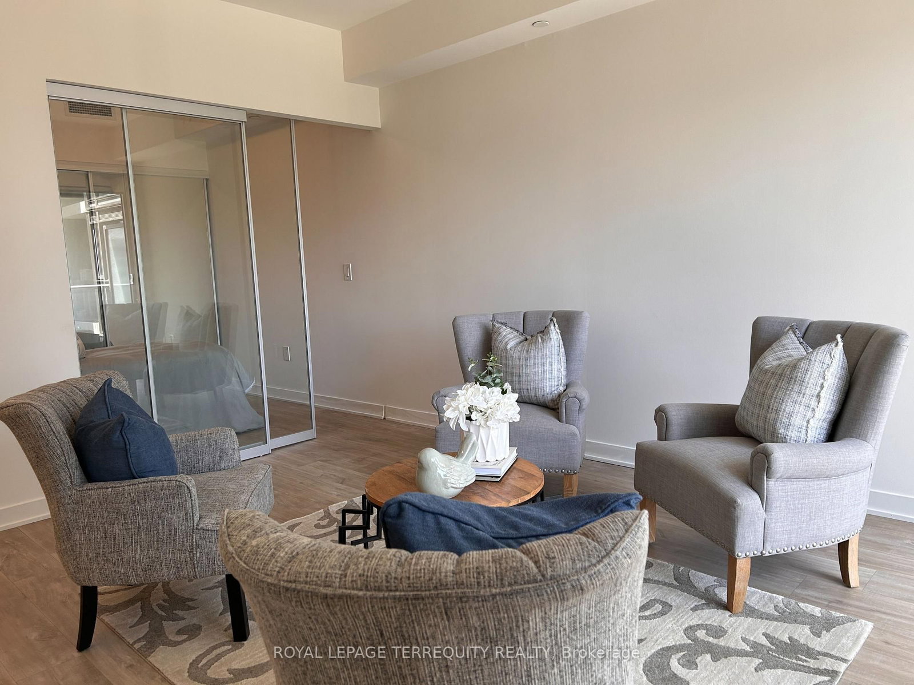
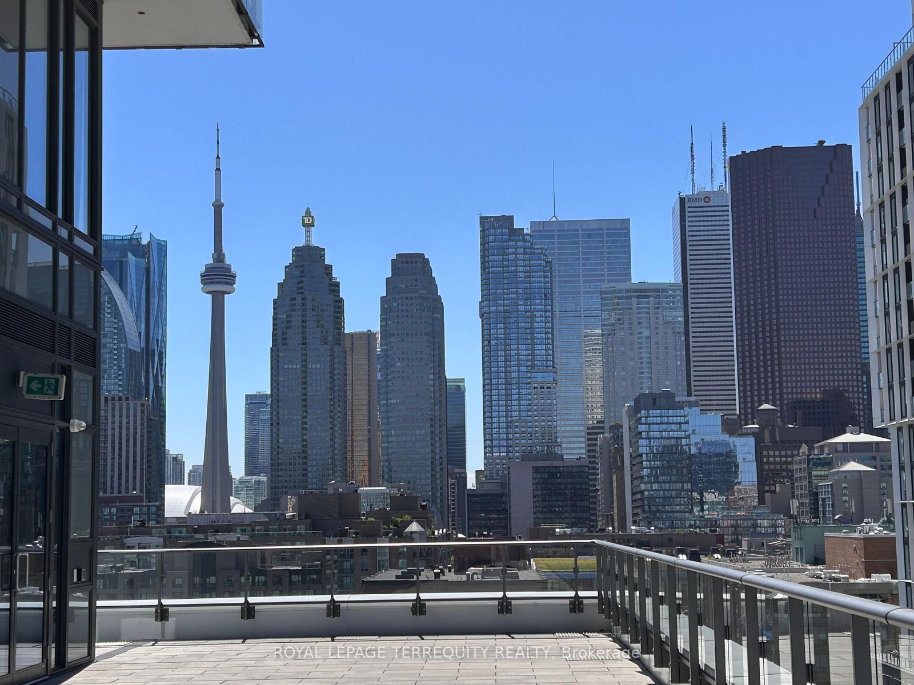
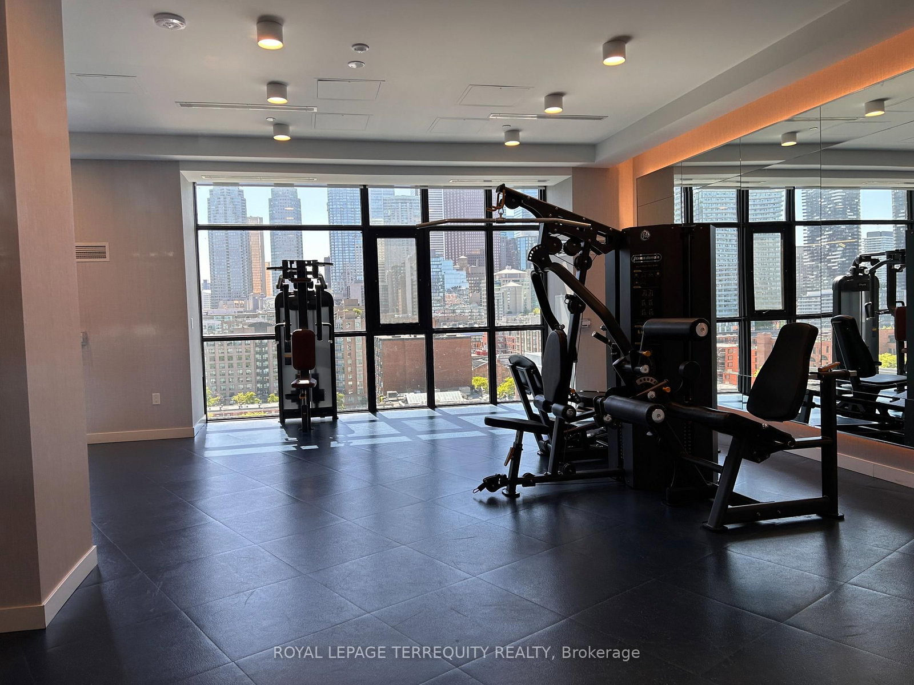
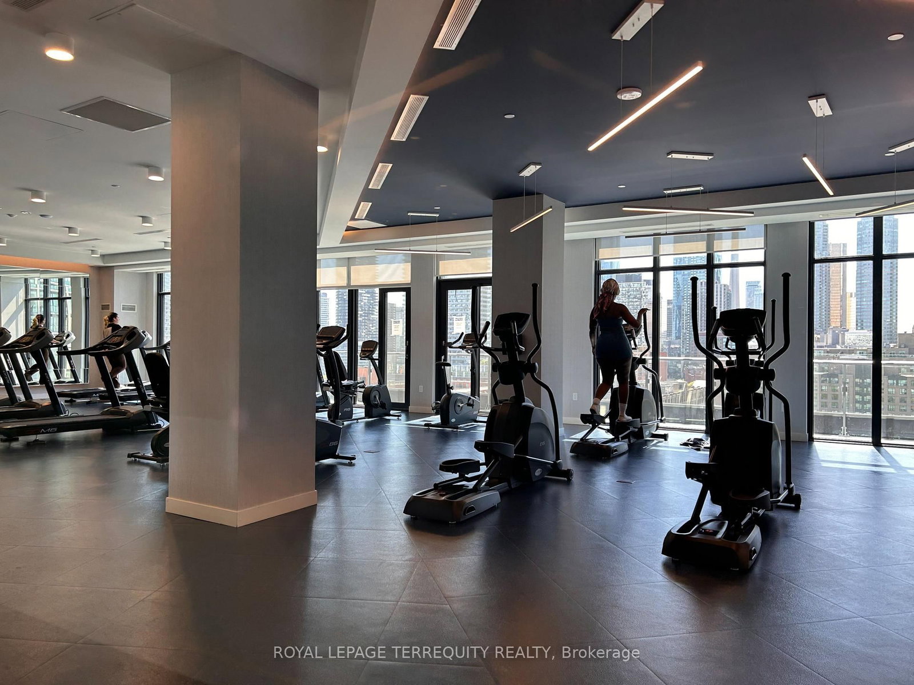
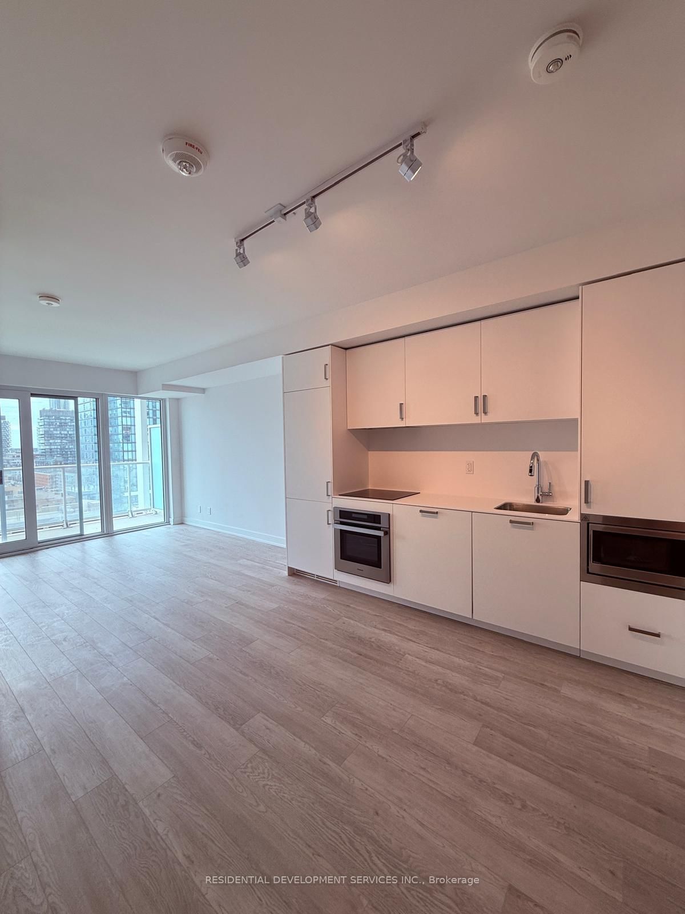
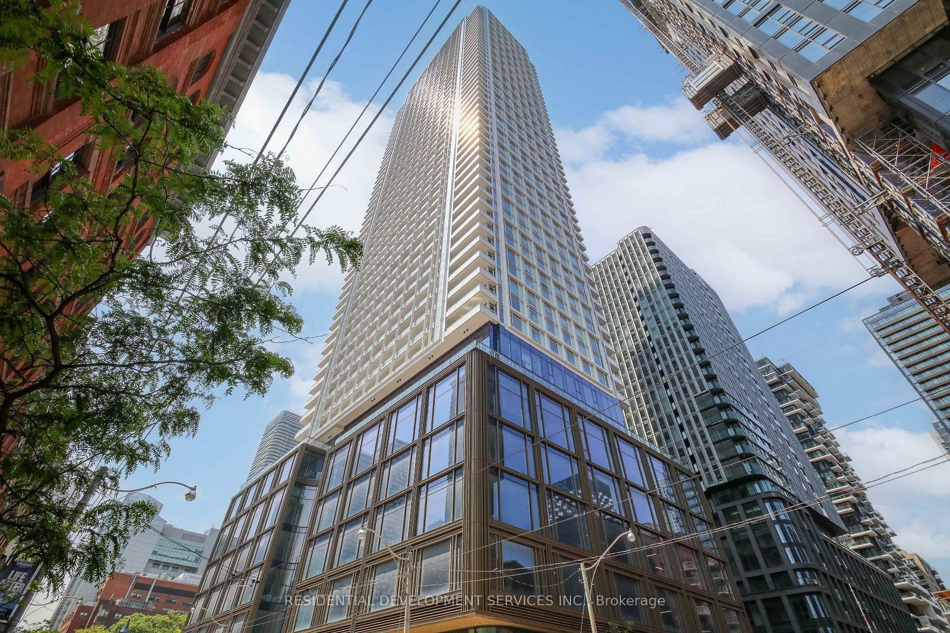
Welcome to Time & Space by Pemberton, where contemporary design meets an exceptional downtown lifestyle at Front St. E. & Sherbourne. This bright, move-in-ready 2-bedroom, 2-bathroom suite features a thoughtfully designed open-concept layout, complemented by expansive south-facing windows that fill the home with natural light while showcasing skyline views onto Lake Ontario. The primary bedroom includes a stylish ensuite with a large glass walk-in shower, while the second bathroom is complete with a relaxing soaker tub. Designed with both comfort and convenience in mind, this suite also features modern appliances, roll-up window blinds, and a built-in security system, making it an excellent choice for the discerning buyer. Step outside to your generous private balcony for your morning coffee or evening entertaining. Residents enjoy an outstanding collection of resort-inspired amenities, including an 11th-floor infinity-edge pool, rooftop cabanas, outdoor BBQ area, fully equipped fitness centre, yoga studio, games room, theatre, party room, and much more. Situated in one of Toronto's most vibrant neighbourhoods, you are steps from an incredible selection of shops, restaurants, cafes, and entertainment. Explore nearby landmarks such as the Distillery District, St. Lawrence Market, the waterfront, and Sugar Beach, all minutes from your front door. Commuting is effortless with convenient access to TTC transit, the subway, and the Gardiner Expressway, placing the entire city within easy reach. Complete with the added convenience of a 24 hour concierge, included locker unit, ample visitor parking, and bike storage, this exceptional residence offers the perfect blend of luxury, comfort, convenience, and connectivity. Right in the heart of the city, this is an opportunity you won't want to miss.

Listed by ROYAL LEPAGE TERREQUITY REALTY

  • MLS #

    C13537166

  • Sq. Ft

    600-699

  • Sq. Ft. Source

    MLS

  • Year Built

    0-5

  • Basement

    None

  • View

    City, Downtown, Water

  • Garage

    None

  • Parking Type

    None

  • Locker

    Owned

  • Pets Permitted

    Yes-with Restrictions

  • Exterior

    Concrete Poured

  • Fireplace

    N

  • Security

    n/a

  • Elevator

    Y

  • Laundry Level

    n/a

  • Building Amenities

    Community BBQ,Concierge,Elevator,Gym,Outdoor Pool,Party/Meeting Room

  • Maintenance Fee Includes

    Heat, Water

  • Property Management

    CON Property Management (647) 479-1484

  • Heat

    Forced Air

  • A/C

    Central Air

  • Water

    n/a

  • Water Supply

    n/a

  • Central Vac

    N

  • Cert Level

    n/a

  • Energy Cert

    n/a

  • Living

    2.51 x 3.53 ft Main level

    Laminate, Open Concept, W/O To Balcony

  • Dining

    1.57 x 3.53 ft Main level

    Laminate, Open Concept

  • Kitchen

    3.58 x 1.27 ft Main level

    Laminate, Stainless Steel Appl, Stone Counter

  • Primary

    2.79 x 3.2 ft Main level

    Laminate, 3 Pc Ensuite, W/O To Balcony

  • 2nd Br

    2.44 x 2.59 ft Main level

    Laminate, Closet, Sliding Doors

  • MLS #

    C13537166

  • Sq. Ft

    600-699

  • Sq. Ft. Source

    MLS

  • Year Built

    0-5

  • Basement

    None

  • View

    City, Downtown, Water

  • Garage

    None

  • Parking Type

    None

  • Locker

    Owned

  • Pets Permitted

    Yes-with Restrictions

  • Exterior

    Concrete Poured

  • Fireplace

    N

  • Security

    n/a

  • Elevator

    Y

  • Laundry Level

    n/a

  • Building Amenities

    Community BBQ,Concierge,Elevator,Gym,Outdoor Pool,Party/Meeting Room

  • Maintenance Fee Includes

    Heat, Water

  • Property Management

    CON Property Management (647) 479-1484

  • Heat

    Forced Air

  • A/C

    Central Air

  • Water

    n/a

  • Water Supply

    n/a

  • Central Vac

    N

  • Cert Level

    n/a

  • Energy Cert

    n/a

  • Living

    2.51 x 3.53 ft Main level

    Laminate, Open Concept, W/O To Balcony

  • Dining

    1.57 x 3.53 ft Main level

    Laminate, Open Concept

  • Kitchen

    3.58 x 1.27 ft Main level

    Laminate, Stainless Steel Appl, Stone Counter

  • Primary

    2.79 x 3.2 ft Main level

    Laminate, 3 Pc Ensuite, W/O To Balcony

  • 2nd Br

    2.44 x 2.59 ft Main level

    Laminate, Closet, Sliding Doors

Thinking of Selling?

Find Out Your Home’s Value in Today’s Market!

No Email or Signup is required to view your home estimate.

estimate your home value

Contact Manoj Kukreja

Sales Representative,
Century 21 People’s Choice Realty Inc.,
Brokerage
(647) 576 - 2100

Manoj profile avatar

Property History

Property history for 936-135 Lower Sherbourne Street, Toronto

This property has been sold 2 times before. Create your free account to explore sold prices, detailed property history, and more insider data.

Sign In / Register

Inventory Graph

10 9 8 7 6 5 4 3 2 1 0 1 Months of inventory SELLER'S Market BALANCED Market BUYER'S Market

Thinking of Selling?

Find Out Your Home’s Value in Today’s Market!

No Email or Signup is required to view your home estimate.

estimate your home value

Contact Manoj Kukreja

Sales Representative, Century 21 People’s Choice Realty Inc., Brokerage
(647) 576 - 2100

Manoj profile avatar

Recent Sold Listings in Waterfront Communities C8, Toronto

Popular Cities